
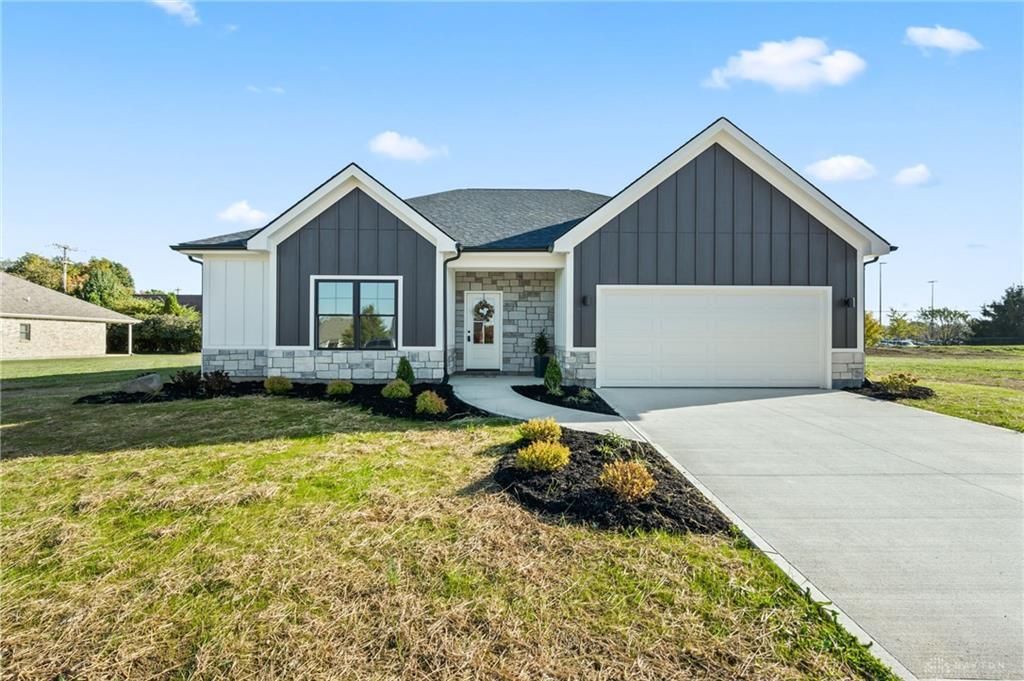
BEDS3
BATHS2 full
SQUARE FEET1,754
MLS#973546
STATUSActive
PROPERTY TYPEResidential - Single Family
SUBDIVISIONVillages of Concord
SCHOOLTroy
Property Description
Step inside this beautifully crafted custom ranch, and you’ll immediately notice how thoughtfully every space is designed. With 1,754 square feet of open-concept living, this three-bedroom, two-bath home offers a comfortable blend of style, function, and everyday convenience.The great room is a welcoming centerpiece, with 9-foot ceilings and an impressive 10-foot tray ceiling that adds architectural interest and a sense of spaciousness. The adjoining kitchen is both beautiful and practical, with fresh white cabinetry, quartz tops, and a walk-in pantry. Just off the main living area, a pocket office provides a dedicated space for working, organizing or managing the details of daily life.Thoughtful design continues throughout the home. All three bedrooms feature walk-in closets, and the primary suite connects directly from its walk-in closet to the laundry room.Beautiful lighting fixtures add warmth and personality throughout, complementing the home’s clean, timeless finishes.And there’s even more to enjoy beyond the front door. Located in a desirable community with a pool, clubhouse, and scenic ponds, the home also offers convenient access to I-75, shopping, and everyday amenities.
Property Features
Property Type: Residential - Single Family
Cooling: Central
Garage: 2
Heating: Forced Air, Natural Gas
Lot Size: 0.2 Acres
Stories: 1.0
Taxes: $664
Year Built: 2026
Feature Descriptions
Appliance Features: Dishwasher, Microwave, Range, Refrigerator
Basement Features: Slab
Exterior: Stone, Wood
Garage Features: 2 Car
Lot Dimensions: 61x143
Utilities: Natural Gas, Public Water, Sanitary Sewer
Room Sizes
Entry Room: 16 X 5 Level - Main
Mud Room: 8 X 6 Level - Main
Study/Office: 6 X 5 Level - Main
Primary Bedroom: 13 X 15 Level - Main
Bedroom: 12 X 11 Level - Main
Bedroom: 11 X 11 Level - Main
Laundry: 5 X 9 Level - Main
Great Room: 18 X 17 Level - Main
Kitchen: 15 X 10 Level - Main
Dining Room: 15 X 10 Level - Main
Local Schools
School District: Troy
Listed By / Shown By
Listed By
Agency Name: Bruns Realty Group, LLC
Agency Phone: (937) 339-2300
Shown By
Agency Title: Galbreath Realtors®
Agency Phone: 937-339-0508

Estimate Your Payment
Estimated Payment
$ 1,850.48 per month $1,678.51 Principal & Interest $55.33 Property Tax $116.64 Homeowner's Insurance