
BEDS4
BATHS3 full 1 partial
SQUARE FEET3,083
MLS#1049864
STATUSActive
PROPERTY TYPEResidential - Single Family
SUBDIVISIONNottingham Sub Sec 8a
SCHOOLMiami East
Property Description
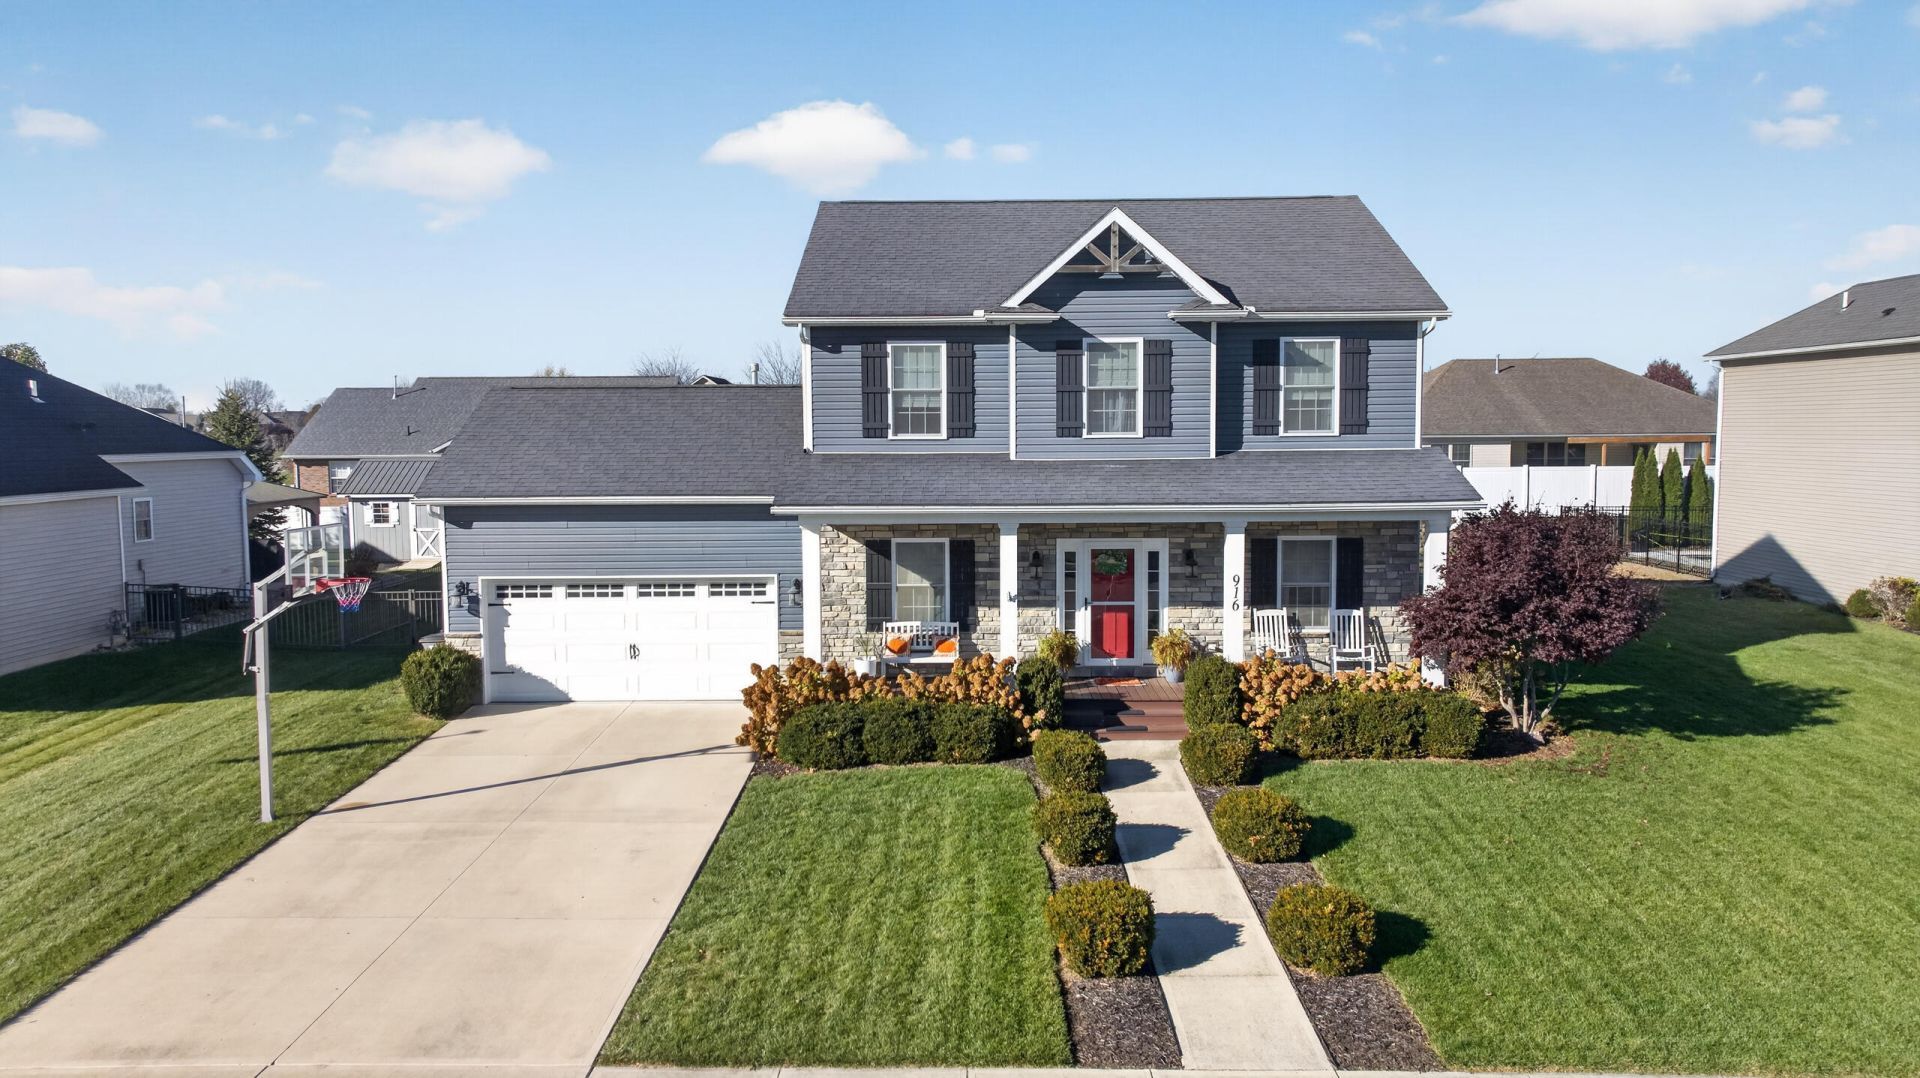
Charming modern farmhouse style meets comfortable, functional living in this Nottingham home, located in the Miami East School District! Stone accents add character to the exterior and carry into the family room, where a cozy gas fireplace creates a welcoming focal point. The open-concept kitchen and living area, separate office, and four bedrooms offer plenty of room to settle in. The finished basement adds even more fun and flexibility with a custom bar, home theater, and additional living space. Outside, enjoy the fenced backyard, where a spacious concrete patio and pergola create the perfect spot to relax or entertain. A storage shed adds even more convenience!
Property Features
Property Type: Residential - Single Family
Basement: Finished, Full
Cooling: Central Air
Days on Market: 1
Fenced: Yes
Fireplaces: 1
Garage: 2 car attached
Garage: Attached, Garage Door Opener
Heating: Forced Air, Natural Gas
Lot Size: 0.23 Acres
Stories: 2.0
Taxes: $4,204
Year Built: 2016
Amenities
Ceiling Fan(s)
Walk-In Closet(s)
Partial Window Coverings
French Doors
Fenced
Porch
Patio
Feature Descriptions
Additional Structures: Shed(s)
Appliances: Dishwasher, Refrigerator, Range, Microwave
Exterior: Stone, Vinyl Siding
Fireplace: Gas, One Fireplace
Foundation: Concrete Perimeter
Lot: Residential Lot
Lot Dimensions: 85x120
Parcel ID: D45002818
Sewer: Public Sewer
Special Features: Bath 1st Floor, Smoke Detector(s)
Structure Type: House
Water: Supplied Water
Zoning: Residential
Room Sizes
Kitchen: 12.00X15.00 Level - 1
Great Room: 15.00X17.00 Level - 1
Office: 10.00X11.00 Level - 1
Other: 6.00X9.00 Level - 1
Dining Room: 10.00X15.00 Level - 1
Bedroom 1: 14.00X17.00 Level - 2
Bedroom 2: 10.00X14.00 Level - 2
Bedroom 3: 10.00X12.00 Level - 2
Bedroom 4: 10.00X11.00 Level - 2
Rec Room: 29.00X33.00 Level - B
Other: 9.00X13.00 Level - B
Utility Room: 3.00X8.00 Level - 2
Local Schools
School District: Miami East
Listed By / Shown By
Listed By
Agency Name: Keller Williams Home Town Realty
Agent Name: Alicia Barlow
Agency Phone: (937) 890-9111
Shown By
Agency Title: Galbreath Realtors®
Agency Phone: 937-339-0508

Estimate Your Payment
Estimated Payment
$ 2,773.94 per month $2,266.13 Principal & Interest $350.33 Property Tax $157.47 Homeowner's Insurance