
BEDS3
BATHS2 full 1 partial
SQUARE FEET1,459
MLS#973482
STATUSActive
PROPERTY TYPEResidential - Single Family
SUBDIVISIONPark Ridge
SCHOOLPiqua
Property Description
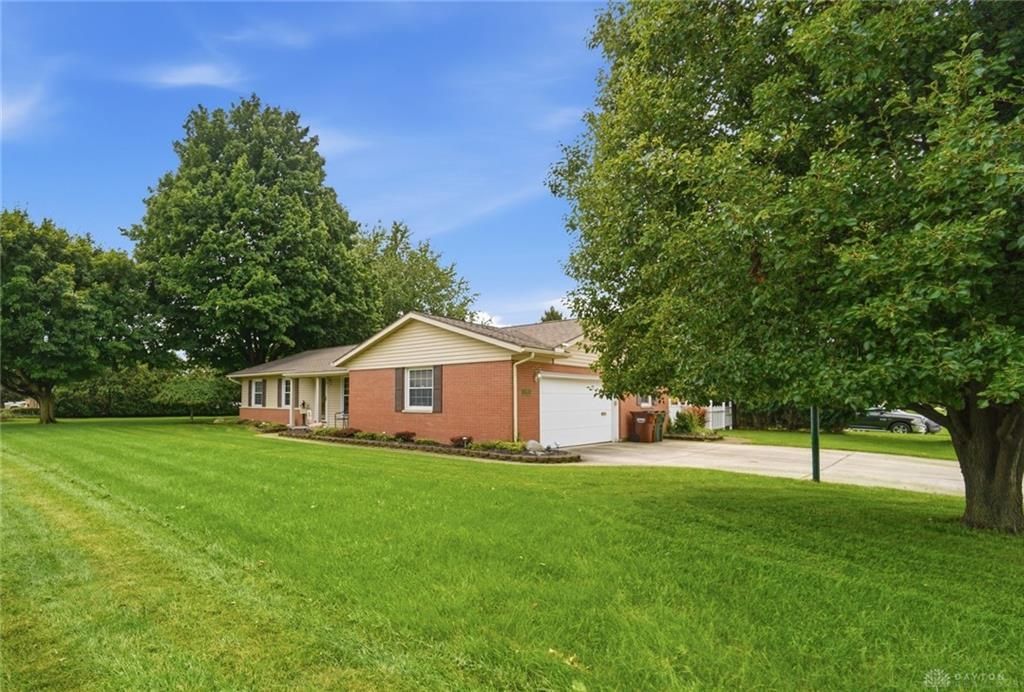
OVER 2,900 SQUARE FEET OF VERSATILE LIVING SPACE! Situated on a manicured corner lot in Piqua’s desirable Park Ridge neighborhood, this classic brick ranch offers far more than meets the eye.Step inside to the warmth of gleaming original white oak hardwood floors flowing into a spacious, sun-filled living room. The main level is thoughtfully laid out with three generously sized bedrooms featuring large, interior-lighted closets, alongside a well-appointed kitchen that seamlessly connects the primary living areas. An additional oversized flex room—tucked behind a charming pocket door—serves as an ideal home office or quiet den. Rounding out the first floor are one and a half bathrooms, highlighted by a full bath complete with a relaxing heated Jacuzzi tub.Downstairs, an expansive 1,459 square feet of finished basement space doubles your footprint and transforms into the ultimate entertainment hub. You will find a sprawling recreation area, a sleek wet bar, a full bathroom and laundry suite, plus two versatile bonus rooms ready to function as a private fitness studio and an inviting guest retreat.Outside, dense mature trees create a serene, private backdrop for an outdoor projector screen designed to impress your guests on warm evenings. A large storage shed keeps seasonal gear organized, while an extra-wide, three-car driveway provides effortless off-street parking. Located within easy walking distance of Washington Elementary!
Property Features
Property Type: Residential - Single Family
Basement: Yes
Cooling: Central
Garage: 2
Heating: Natural Gas
Lot Size: 0.44 Acres
Stories: 1.0
Taxes: $3,201
Year Built: 1965
Feature Descriptions
Appliance Features: Dishwasher, Dryer, Microwave, Range, Refrigerator, Washer
Basement Features: Finished, Full
Days on Site: 1
Exterior: Brick
Garage Features: 2 Car
Lot Dimensions: 85x190
Outside Features: Patio, Porch, Storage Shed
Utilities: Public Water
Room Sizes
Bedroom: 11 X 8 Level - Main
Primary Bedroom: 13 X 11 Level - Main
Bedroom: 11 X 13 Level - Main
Study/Office: 23 X 12 Level - Main
Living Room: 16 X 15 Level - Main
Kitchen: 13 X 11 Level - Main
E X ercise Room: 10 X 9 Level - Basement
Rec Room: 10 X 10 Level - Basement
Laundry: 28 X 9 Level - Basement
Local Schools
School District: Piqua
Listed By / Shown By
Listed By
Agency Name: Coldwell Banker Heritage
Agency Phone: (937) 890-2200
Shown By
Agency Title: Galbreath Realtors®
Agency Phone: 937-339-0508

Estimate Your Payment
Estimated Payment
$ 1,518.73 per month $1,170.63 Principal & Interest $266.75 Property Tax $81.35 Homeowner's Insurance