
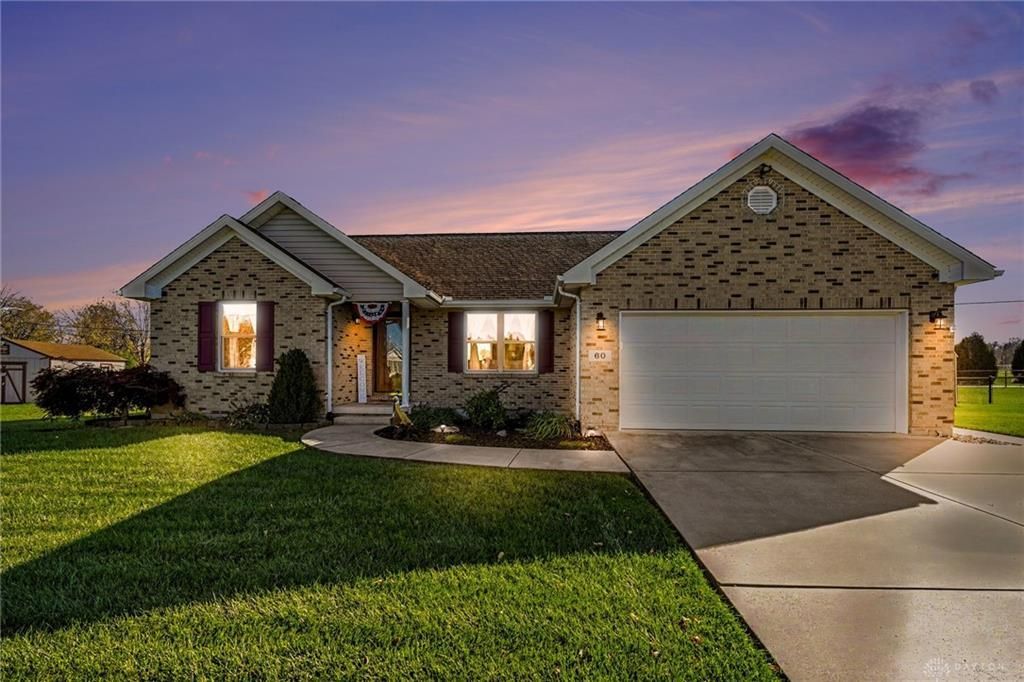
BEDS3
BATHS2 full
SQUARE FEET1,313
MLS#972856
STATUSActive
PROPERTY TYPEResidential - Single Family
SUBDIVISIONStone Meadows Sub #1
SCHOOLMilton-Union
Property Description
Welcome home to this beautifully maintained 3-bedroom, 2-full-bath brick ranch nestled in a quaint neighborhood conveniently located near a local school! Offering the perfect blend of comfort, charm, and thoughtful updates, this inviting home is sure to impress. Step inside to discover a spacious family room featuring vaulted ceilings, abundant natural light, and beautiful wood trim that adds warmth and character throughout. The kitchen offers ample cabinetry, generous counter space, and updated appliances. The spacious primary bedroom features an elegant tray ceiling, while two additional bedrooms provide comfortable living space. A dedicated laundry room with overhead cabinetry adds everyday convenience.Step outside to enjoy the beautifully landscaped yard and inviting deck, perfect for morning coffee, outdoor dining, or entertaining guests. A convenient storage shed provides additional space for lawn equipment, tools, and seasonal items.Numerous recent improvements include a new furnace (2025), sump pump (2025), carpeting (2025), luxury vinyl plank flooring (2023 and 2025), sliding glass door (2023), and bathroom remodel (2025). Additional updates include a new shed roof (2024), garage entry and storm doors (2022), garage door springs (2022), updated lighting and ceiling fans, and freshly painted interiors. Kitchen appliance updates include a gas range (2021), dishwasher (2024), and microwave (2025).With its charming curb appeal, welcoming living spaces, extensive improvements, and convenient neighborhood location, this move-in-ready home has so much to offer. Schedule your private showing today!
Property Features
Property Type: Residential - Single Family
Cooling: Central
Garage: 2 car attached
Heating: Forced Air, Natural Gas
Lot Size: 0.4 Acres
Stories: 1.0
Taxes: $2,708
Year Built: 2005
Feature Descriptions
Basement Features: Crawl Space
Exterior: Brick
Garage Features: 2 Car, Attached
Lot Dimensions: irregular
Room Sizes
Living Room: 17 X 15 Level - Main
Dining Room: 9 X 9 Level - Main
Kitchen: 9 X 9 Level - Main
Bedroom: 11 X 10 Level - Main
Bedroom: 15 X 11 Level - Main
Primary Bedroom: 12 X 12 Level - Main
Local Schools
School District: Milton-Union
Listed By / Shown By
Listed By
Agency Name: eXp Realty
Agency Phone: (866) 212-4991
Shown By
Agency Title: Galbreath Realtors®
Agency Phone: 937-339-0508

Estimate Your Payment
Estimated Payment
$ 1,729.48 per month $1,406.10 Principal & Interest $225.67 Property Tax $97.71 Homeowner's Insurance