
BEDS3
BATHS1 full
SQUARE FEET1,040
MLS#971070
STATUSActive
PROPERTY TYPEResidential - Single Family
SUBDIVISIONSpringview Add
SCHOOLMilton-Union
Property Description
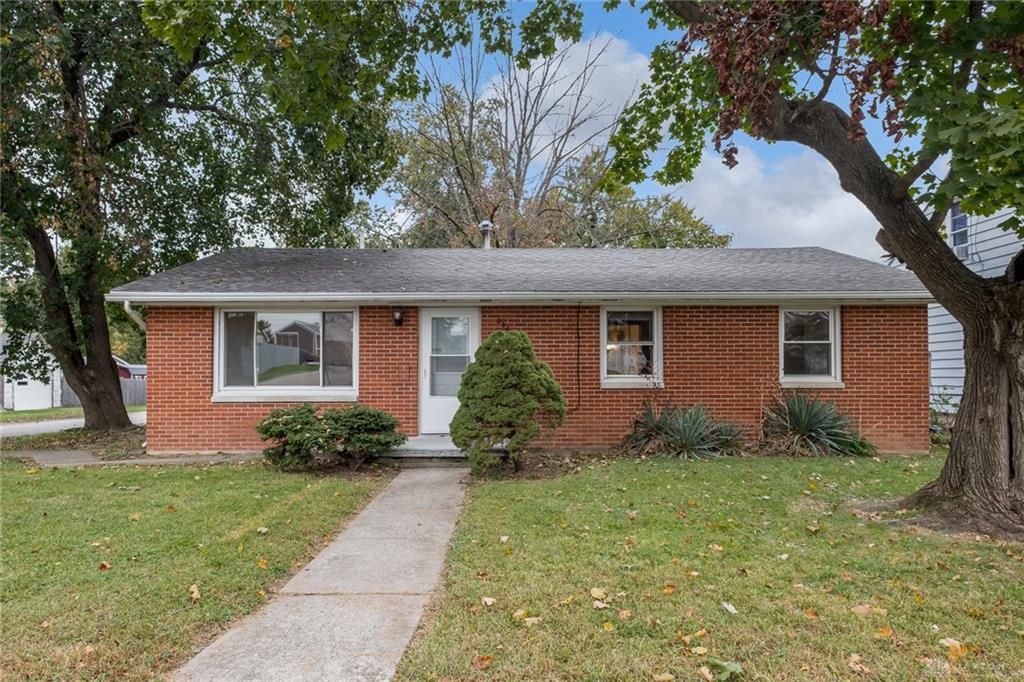
Classic brick charm and comfortable living come together in this single-story ranch home in West Milton! Situated on a corner lot with mature trees, this property offers a welcoming setting and plenty of outdoor space to enjoy.Inside, hardwood floors and a large picture window bring warmth and natural light to the living room, which flows into the kitchen. The kitchen features tile flooring, white cabinetry, wood-trimmed windows, and a cooktop. Just beyond, the utility room provides convenient laundry hookups, overhead shelving, and direct access to the backyard.The home offers three bedrooms, each featuring hardwood flooring, wood-trimmed windows, and sliding-door closets. A full bathroom with beadboard wainscoting and built-in cabinetry adds a touch of character.Outside, enjoy the fully fenced backyard shaded by mature trees, complete with a back deck, fire pit, and detached storage shed. Whether you're hosting friends, enjoying a quiet evening outdoors, or simply appreciating the extra yard space, this backyard offers plenty of possibilities.Schedule your private showing today and come see all this West Milton home has to offer!
Property Features
Property Type: Residential - Single Family
Cooling: Central
Fenced: Yes
Heating: Forced Air
Lot Size: 0.17 Acres
Stories: 1.0
Taxes: $1,306
Year Built: 1958
Feature Descriptions
Appliance Features: Wall Oven
Basement Features: Slab
Days on Site: 2
Exterior: Brick
Lot Dimensions: 50x150
Outside Features: Deck, Fence, Storage Shed
Utilities: Public Water, Sanitary Sewer
Room Sizes
Bedroom: 10 X 10 Level - Main
Bedroom: 9 X 11 Level - Main
Bedroom: 9 X 10 Level - Main
Living Room: 16 X 15 Level - Main
Kitchen: 14 X 9 Level - Main
Laundry: 5 X 6 Level - Main
Local Schools
School District: Milton-Union
Listed By / Shown By
Listed By
Agency Name: BHHS Professional Realty
Agency Phone: (937) 426-7070
Shown By
Agency Title: Galbreath Realtors®
Agency Phone: 937-339-0508

Estimate Your Payment
Estimated Payment
$ 849.52 per month $692.56 Principal & Interest $108.83 Property Tax $48.13 Homeowner's Insurance