
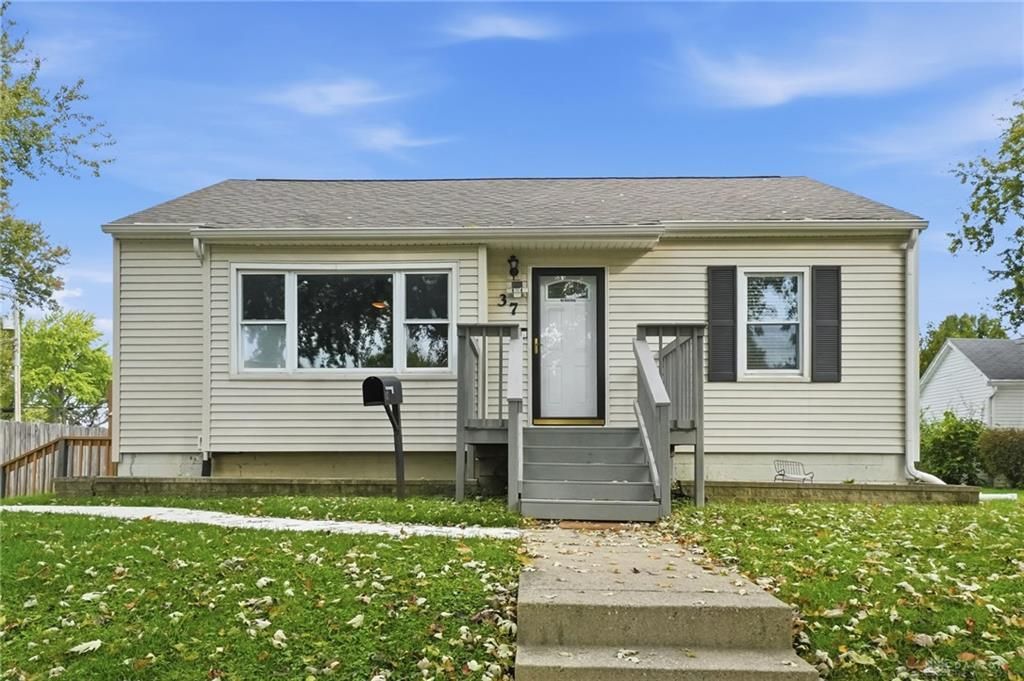
BEDS3
BATHS2 full
SQUARE FEET896
MLS#971239
STATUSActive
PROPERTY TYPEResidential - Single Family
SUBDIVISIONElmwood Adds
SCHOOLTroy
Property Description
Surprising 3-Bedroom, 2-Bath Home with a Fully Finished Basement, Fenced Yard, and 1.5-Car Detached Garage in Southview Subdivision! This charmer boasts 1,792 square feet of living space plus a walk-up attic. Large, welcoming living room and a roomy kitchen with a breakfast area! All appliances will remain. Large primary bedroom, new bath with tub/shower, and small bedroom on the 1st Floor. The 3rd bedroom is in the basement, plus a study or 4th bedroom. Spacious family/rec room, laundry, and bath with a shower. Roomy L-shaped rear deck, large patio area, fenced yard, and 18x24 detached garage. Lots of Updates! New roof on the house and garage in 2020; GFA furnace and central air; whole-house humidifier installed in 2025; Fluke installed on the roof; attic insulation added; and a solar power fan installed in the attic in 2026. Water heater in 2024; sump pump and ejector pump in 2023; concrete parking/storage slab in 2024; concrete walkway and steps in 2025; patio slab in 2025; and back deck in 2025. Main Bath remodeled in 2025. New flooring in the living room, bedrooms, hallway, kitchen, and the basement in 2026. The interior and kitchen cabinets were freshly painted. This Charmer is Move-In Ready! Schedule Your Appointment Today Before It Gets Away!
Property Features
Property Type: Residential - Single Family
Basement: Yes
Cooling: Central
Fenced: Yes
Garage: 1
Heating: Forced Air, Natural Gas
Lot Size: 0.19 Acres
Stories: 1.0
Taxes: $2,066
Year Built: 1951
Feature Descriptions
Appliance Features: Dishwasher, Dryer, Range, Refrigerator, Washer
Basement Features: Finished, Full
Days on Site: 3
Exterior: Frame, Vinyl
Garage Features: 1 Car, Detached, Opener
Lot Dimensions: 63x130
Outside Features: Deck, Fence, Patio
Utilities: 220 Volt Outlet, Natural Gas, Public Water, Sanitary Sewer
Room Sizes
Living Room: 19 X 13 Level - Main
Kitchen: 9 X 10 Level - Main
Breakfast Room: 9 X 8 Level - Main
Family Room: 23 X 20 Level - Basement
Bedroom: 14 X 12 Level - Main
Bedroom: 8 X 10 Level - Main
Bedroom: 15 X 9 Level - Basement
Utility Room: 10 X 15 Level - Basement
Study/Office: 10 X 9 Level - Basement
Other: 9 X 13 Level - Second
Local Schools
School District: Troy
Listed By / Shown By

Listed By
Agency Name: Galbreath REALTORS
Agent Name: Mary Couser
Agency Phone: Cell: (937) 216-0922
Estimate Your Payment
Estimated Payment
$ 1,092.41 per month $860.45 Principal & Interest $172.17 Property Tax $59.79 Homeowner's Insurance