
BEDS3
BATHS1 full 1 partial
SQUARE FEET1,675
MLS#970959
STATUSActive
PROPERTY TYPEResidential - Single Family
SUBDIVISIONVillage-West Milton
SCHOOLMilton-Union
Property Description
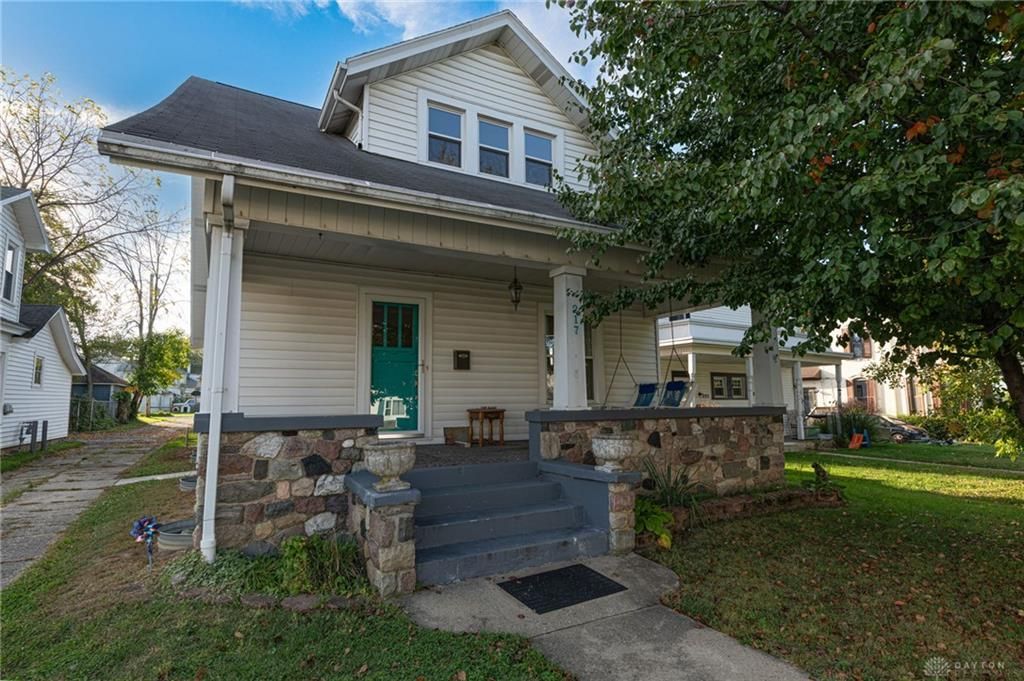
A stone-accented front porch frames the entrance to this classic two-story residence, offering a warm and inviting first impression. The exterior of the home features a combination of stone, vinyl siding, and wood siding, complemented by a covered front porch with storm doors. Situated on a 0.19-acre lot, this three-bedroom home provides a serene setting with a detached garage, a driveway, and an adjacent detached metal carport.Inside, the spacious living area features classic crown molding and a cozy fireplace, creating a comfortable space that connects to the adjacent dining room through a wide doorway. The dining room is detailed with classic molding, carpet, and multiple windows. Functional culinary spaces are highlighted by a kitchen with white cabinetry, tile and linoleum flooring, and appliances including a dishwasher, refrigerator, range, and cooktop. Original built-in cabinetry provides additional storage.Accommodations include comfortable bedrooms with wall-to-wall carpeting and ceiling fans. The home is serviced by one full bathroom with a white vanity and classic trim details, alongside a convenient half bath featuring a pedestal sink and tile flooring. A dedicated utility space includes a washer and dryer, tile flooring, and a pedestal sink, while a sunroom entry displays rich wood plank ceilings and multi-pane windows.An expansive, partially finished basement features wall-to-wall carpeting, exposed wooden ceiling joists, and textured concrete walls. The lower level is serviced by a forced air heating system. Out back, a fenced green lawn with wood privacy fencing is shaded by mature trees and includes a paved patio area alongside a storage shed, ideal for quiet afternoons or outdoor gatherings.
Property Features
Property Type: Residential - Single Family
Cooling: Central
Garage: 2
Heating: Electric
Lot Size: 0.19 Acres
Stories: 2.0
Taxes: $1,700
Year Built: 1915
Feature Descriptions
Basement Features: Semi-Finished
Days on Site: 3
Exterior: Vinyl
Garage Features: 2 Car
Lot Dimensions: irregular
Room Sizes
Living Room: 20 X 14 Level - Main
Dining Room: 12 X 14 Level - Main
Kitchen: 12 X 13 Level - Main
Bedroom: 10 X 10 Level - Second
Bedroom: 11 X 13 Level - Second
Bedroom: 12 X 11 Level - Second
Local Schools
School District: Milton-Union
Listed By / Shown By
Listed By
Agency Name: Irongate Inc.
Agency Phone: (937) 540-1234
Shown By
Agency Title: Galbreath Realtors®
Agency Phone: 937-339-0508

Estimate Your Payment
Estimated Payment
$ 994.13 per month $797.07 Principal & Interest $141.67 Property Tax $55.39 Homeowner's Insurance