
BEDS4
BATHS2 full 1 partial
SQUARE FEET2,652
MLS#966659
STATUSActive
PROPERTY TYPEResidential - Single Family
SUBDIVISIONMichael Manor
SCHOOLTipp City
Property Description
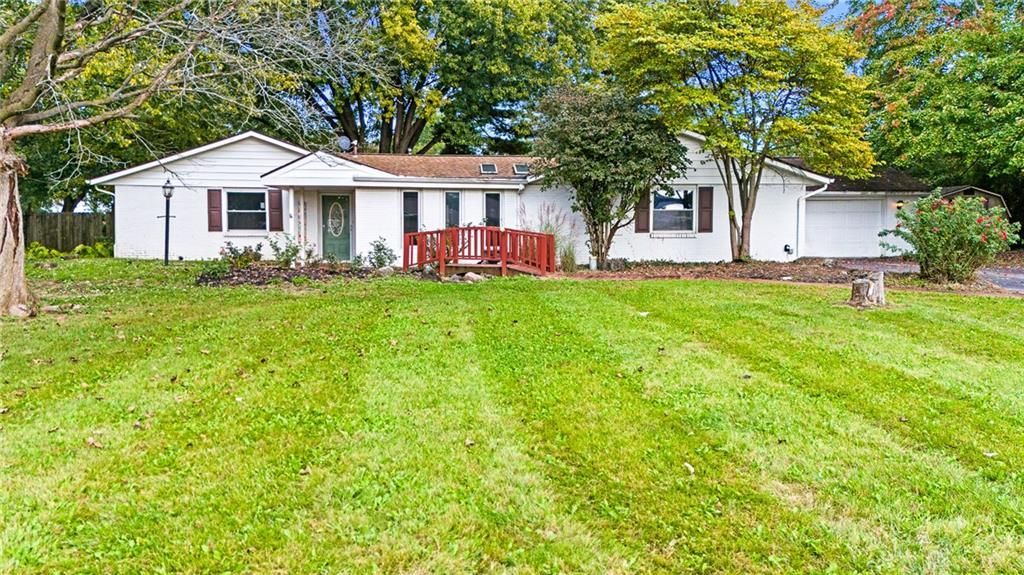
Welcome home to this charming brick ranch situated on nearly 3/4 an acre! Offering over 2,600 sq ft of living space, this home not only features 4 bedrooms and 2.5 bathrooms but has ample, flexible living space that could accommodate a wide variety of needs for buyers. Upon entering, the entry room/foyer area will lead you straight into the huge living room or to your right, the nice sized bonus room, equipped with additional storage space and another space the owners have utilized as an office. Beyond the bonus room and off of the living room is the 4th bedroom or a space that could be used as a second family room. With the living room's central location in the home, it also leads you to the formal dining room and spacious kitchen that has ample countertop space, cabinet space and a large pantry. A set of French doors takes you from the dining room into a beautiful Florida room, onto a spacious covered deck leading to a fully fenced in back yard. The other 3 bedrooms are located down a hallway to the left of living room providing a split floorplan that helps create a nice flow throughout the space of the home. Fresh paint throughout, new flooring in most of the home, newer HVAC, vacant and ready for immediate occupancy!
Property Features
Property Type: Residential - Single Family
Cooling: Central
Fenced: Yes
Garage: 2 car attached
Heating: Electric, Forced Air
Lot Size: 0.72 Acres
Stories: 1.0
Taxes: $5,100
Year Built: 1973
Feature Descriptions
Basement Features: Slab
Days on Site: 3
Exterior: Brick
Fireplace. Features: Gas
Garage Features: 2 Car, Attached
Lot Dimensions: 133 x 236
Outside Features: Deck, Fence, Porch, Storage Shed
Utilities: Septic, Well
Room Sizes
Primary Bedroom: 15 X 13 Level - Main
Bedroom: 22 X 21 Level - Main
Bedroom: 15 X 10 Level - Main
Bedroom: 15 X 12 Level - Main
Dining Room: 21 X 12 Level - Main
Entry Room: 12 X 5 Level - Main
Florida Room: 20 X 12 Level - Main
Kitchen: 15 X 13 Level - Main
Living Room: 28 X 12 Level - Main
Study/Office: 8 X 10 Level - Main
Bonus Room: 15 X 15 Level - Main
Local Schools
School District: Tipp City
Listed By / Shown By
Listed By
Agency Name: Coldwell Banker Heritage
Agency Phone: (937) 665-1800
Shown By
Agency Title: Galbreath Realtors®
Agency Phone: 937-339-0508

Estimate Your Payment
Estimated Payment
$ 2,041.04 per month $1,511.04 Principal & Interest $425.00 Property Tax $105.00 Homeowner's Insurance