
BEDS4
BATHS3 full 1 partial
SQUARE FEET3,166
MLS#1047112
STATUSActive
PROPERTY TYPEResidential - Single Family
SUBDIVISIONWindmere
SCHOOLTipp City
Property Description
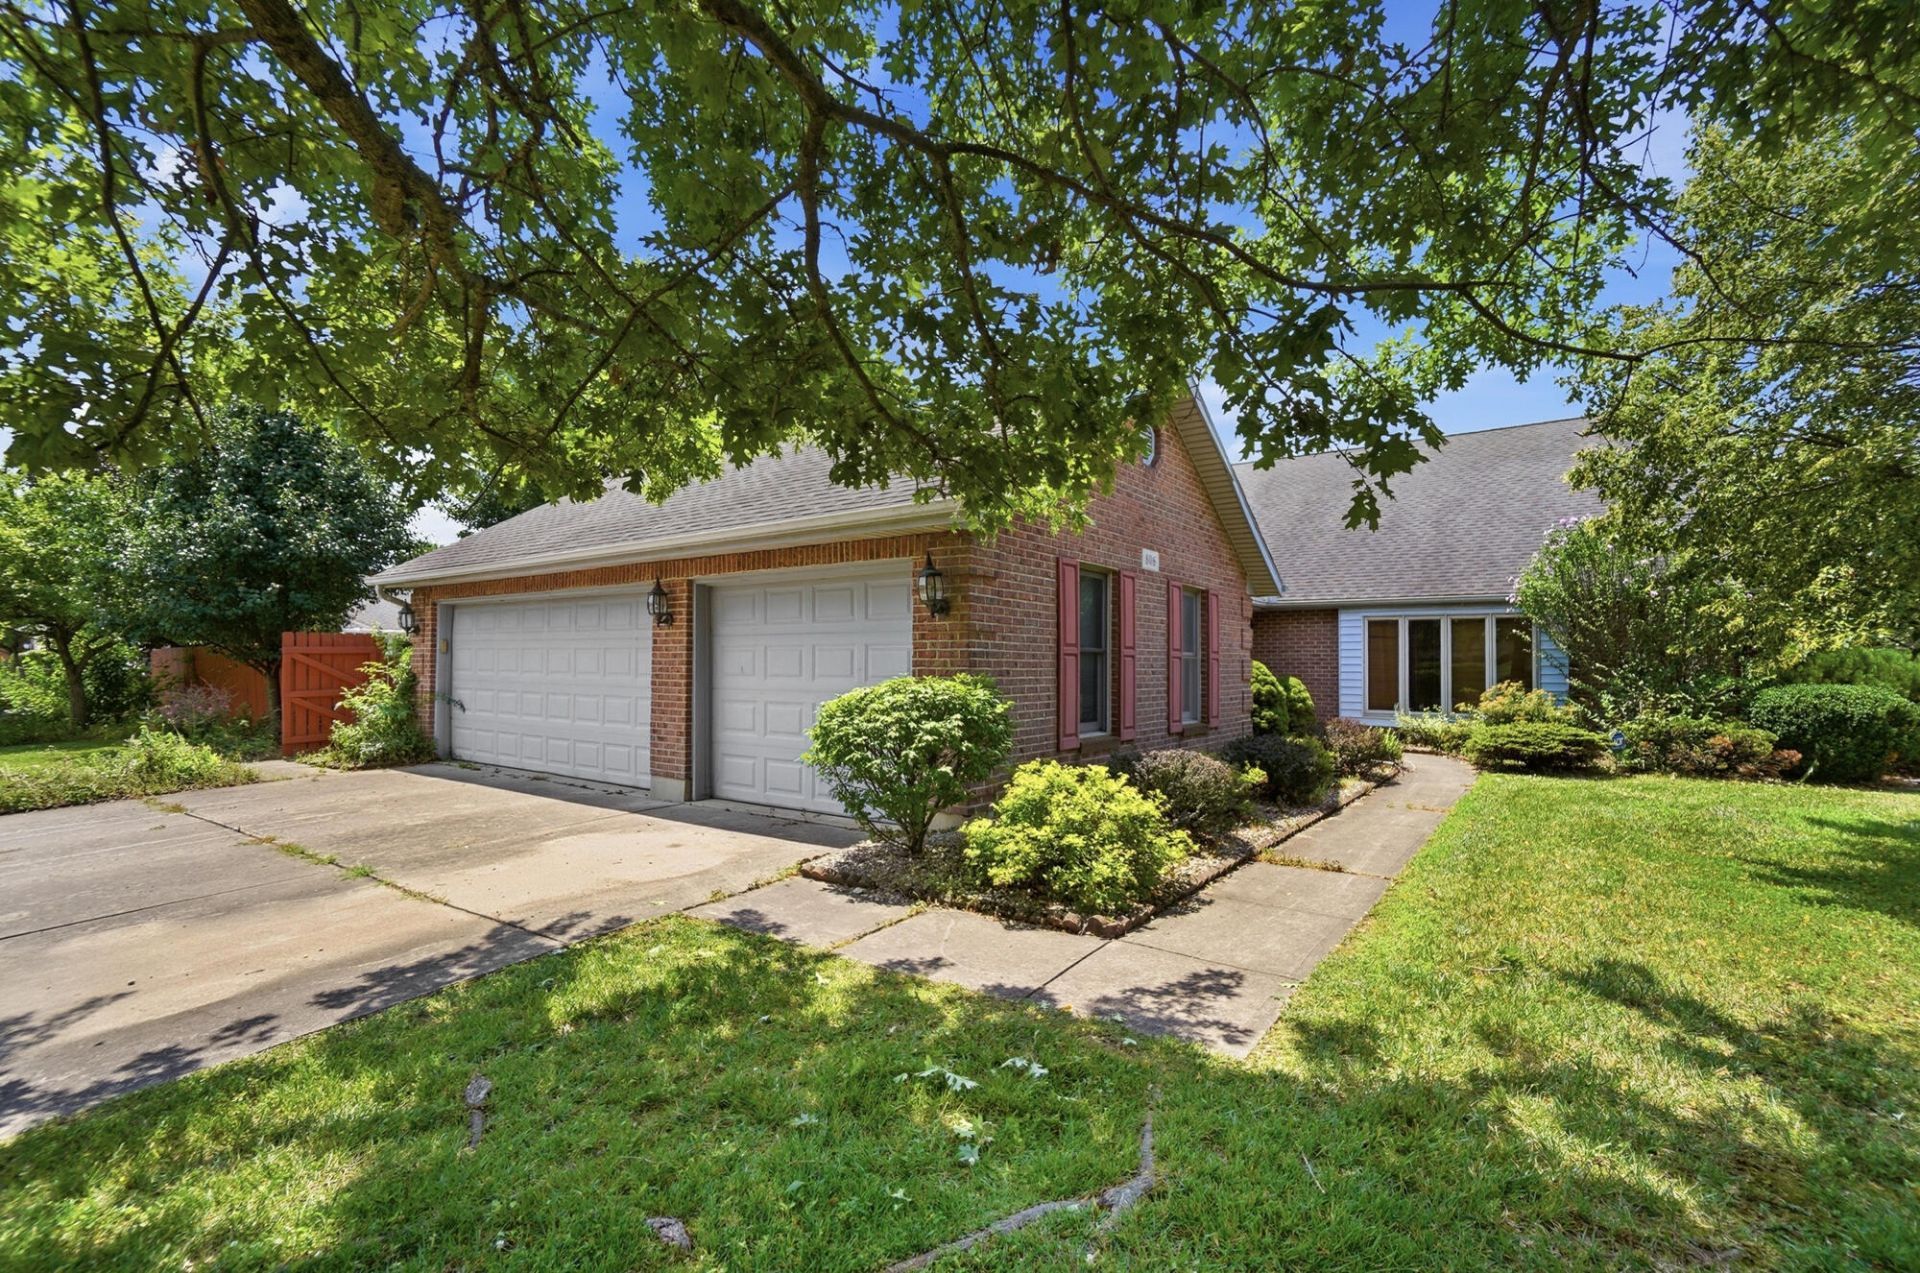
Nestled on a desirable corner lot in the sought-after Windmere neighborhood, this spacious custom brick home offers over 3,100 square feet of comfortable living space in the Tipp City School District. The inviting floor plan features 4 bedrooms, 3 full baths, and 1 half bath, highlighted by soaring vaulted ceilings that create an open, airy feel throughout the main living areas.The well-appointed primary suite offers a relaxing retreat with a soaking tub and large walkin closet, while the homes generous layout provides ample space for both everyday living and entertaining. Recent updates include a new HVAC system installed in 2023, offering added peace of mind.Outside, enjoy a fully fenced backyard complete with a large deck perfect for cookouts, entertaining, or simply unwinding. An existing hot tub is included but is currently inoperable. The oversized 3-car attached garage provides plenty of room for vehicles, storage, and hobbies.Dont miss your opportunity to make this exceptional property your next home!
Property Features
Property Type: Residential - Single Family
Basement: Walk-Out Access
Cooling: Central Air
Days on Market: 4
Fenced: Yes
Fireplaces: 1
Garage: 3 car attached
Garage: Attached, Garage Door Opener
Heating: Forced Air, Natural Gas
Lot Size: 0.32 Acres
Taxes: $6,050
Year Built: 1995
Amenities
Cathedral Ceiling(s)
Whirlpool Tub
Walk-In Closet(s)
Security System
Ceiling Fan(s)
Deck
Porch
Fenced
Feature Descriptions
Appliances: Gas Water Heater, Water Softener Owned, Refrigerator, Range, Disposal, Dishwasher
Exterior: Brick, Vinyl Siding
Fireplace: Gas, One Fireplace
Foundation: Slab
Lot: Residential Lot
Lot Dimensions: 110x130
Parcel ID: G15022322
Security: yes
Sewer: Public Sewer
Special Features: Bath 1st Floor, Smoke Detector(s)
Structure Type: House
Utilities: Natural Gas Connected, Sewer Connected
Water: Supplied Water
Zoning: Residential
Room Sizes
Bedroom 1: 18.00X12.00 Level - 2
Bedroom 2: 12.00X12.00 Level - 2
Bedroom 3: 13.00X11.00 Level - 2
Bedroom 4: 14.00X13.00 Level - L
Dining Room: 13.00X12.00 Level - 1
Entrance: 6.00X9.00 Level - 1
Family Room: 30.00X18.00 Level - L
Kitchen: 19.00X17.00 Level - 1
Living Room: 21.00X15.00 Level - 1
Utility Room: 8.00X11.00 Level - L
Bathroom 1: Level - 2
Local Schools
School District: Tipp City
Listed By / Shown By
Listed By
Agency Name: Glasshouse Realty Group
Agent Name: Scott Strayer
Agency Phone: (937) 654-0283
Shown By
Agency Title: Galbreath Realtors®
Agency Phone: 937-339-0508

Estimate Your Payment
Estimated Payment
$ 2,564.61 per month $1,926.57 Principal & Interest $504.17 Property Tax $133.88 Homeowner's Insurance